Courtesy of Phil Moore/RE/MAX Crest Realty

3 6176 ELGIN AVENUE, Townhouse for sale in Burnaby South Burnaby , BC , V5H 3S4

 MLS® # R3174922

4 bedrooms

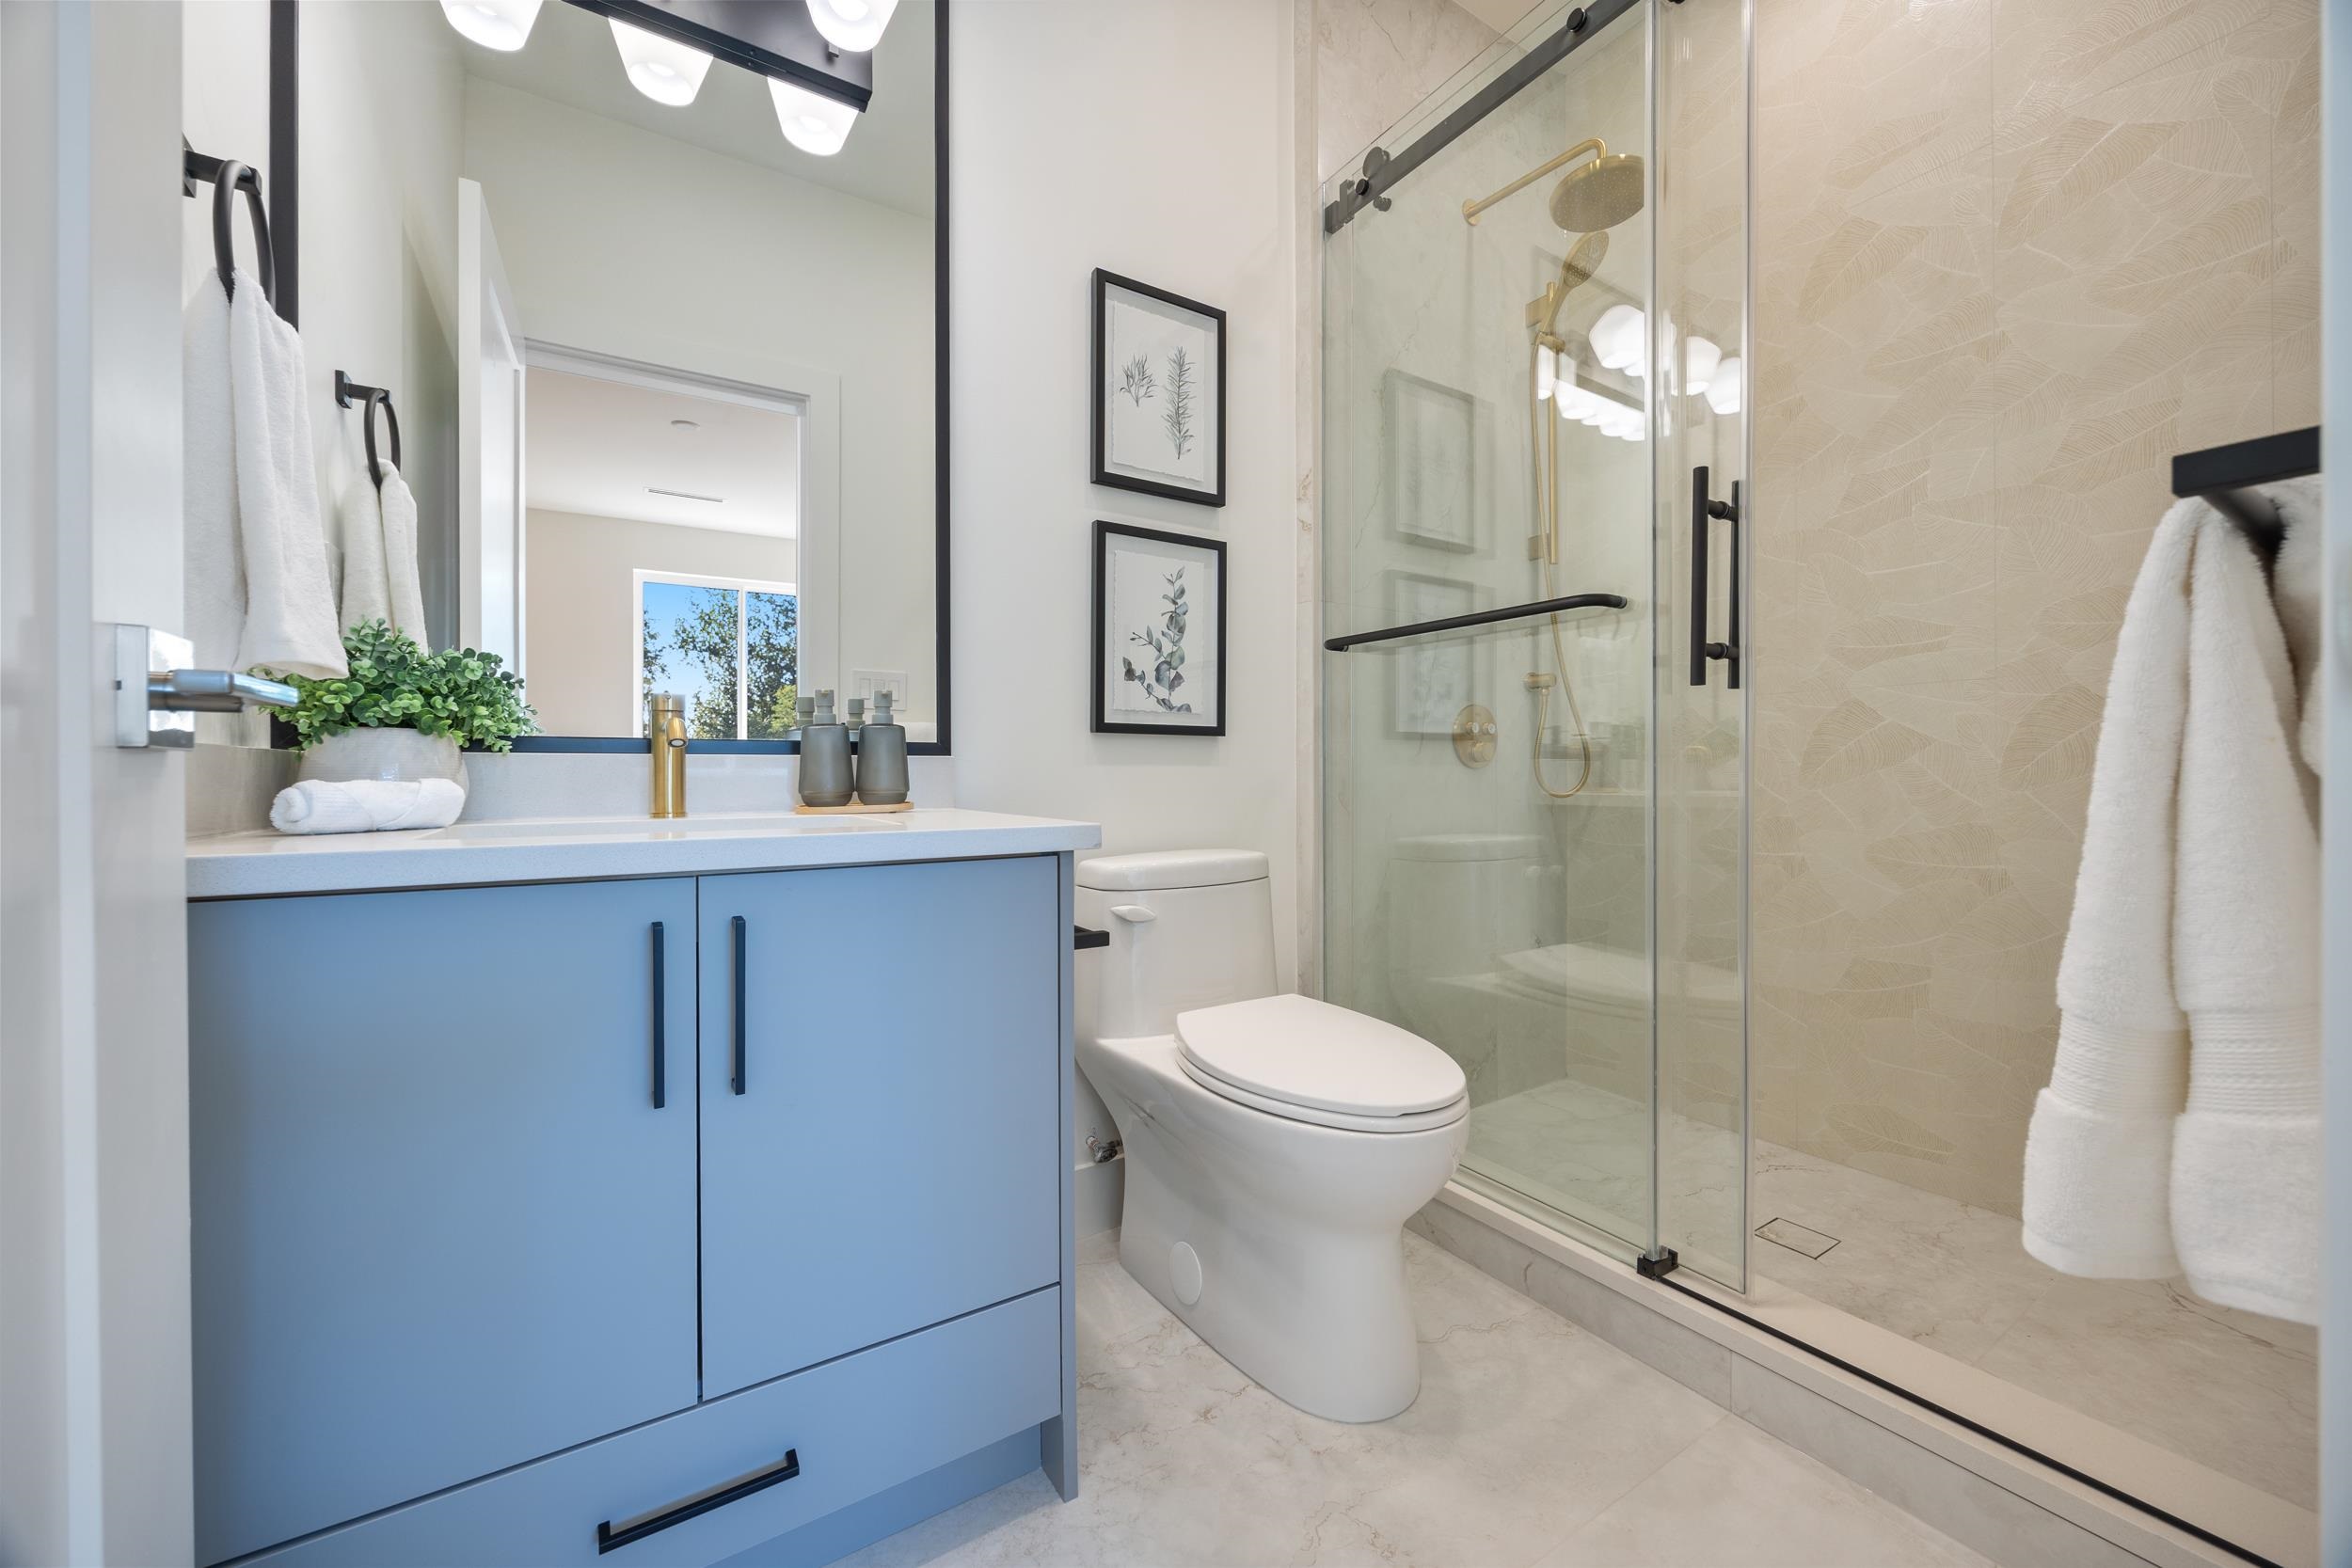
4 bathrooms

2,311 sqft

Sign up to View

Days on Market

No details provided.

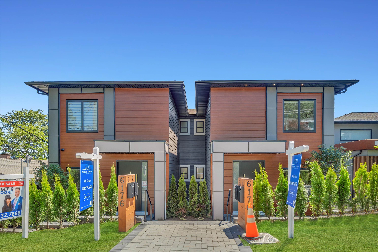
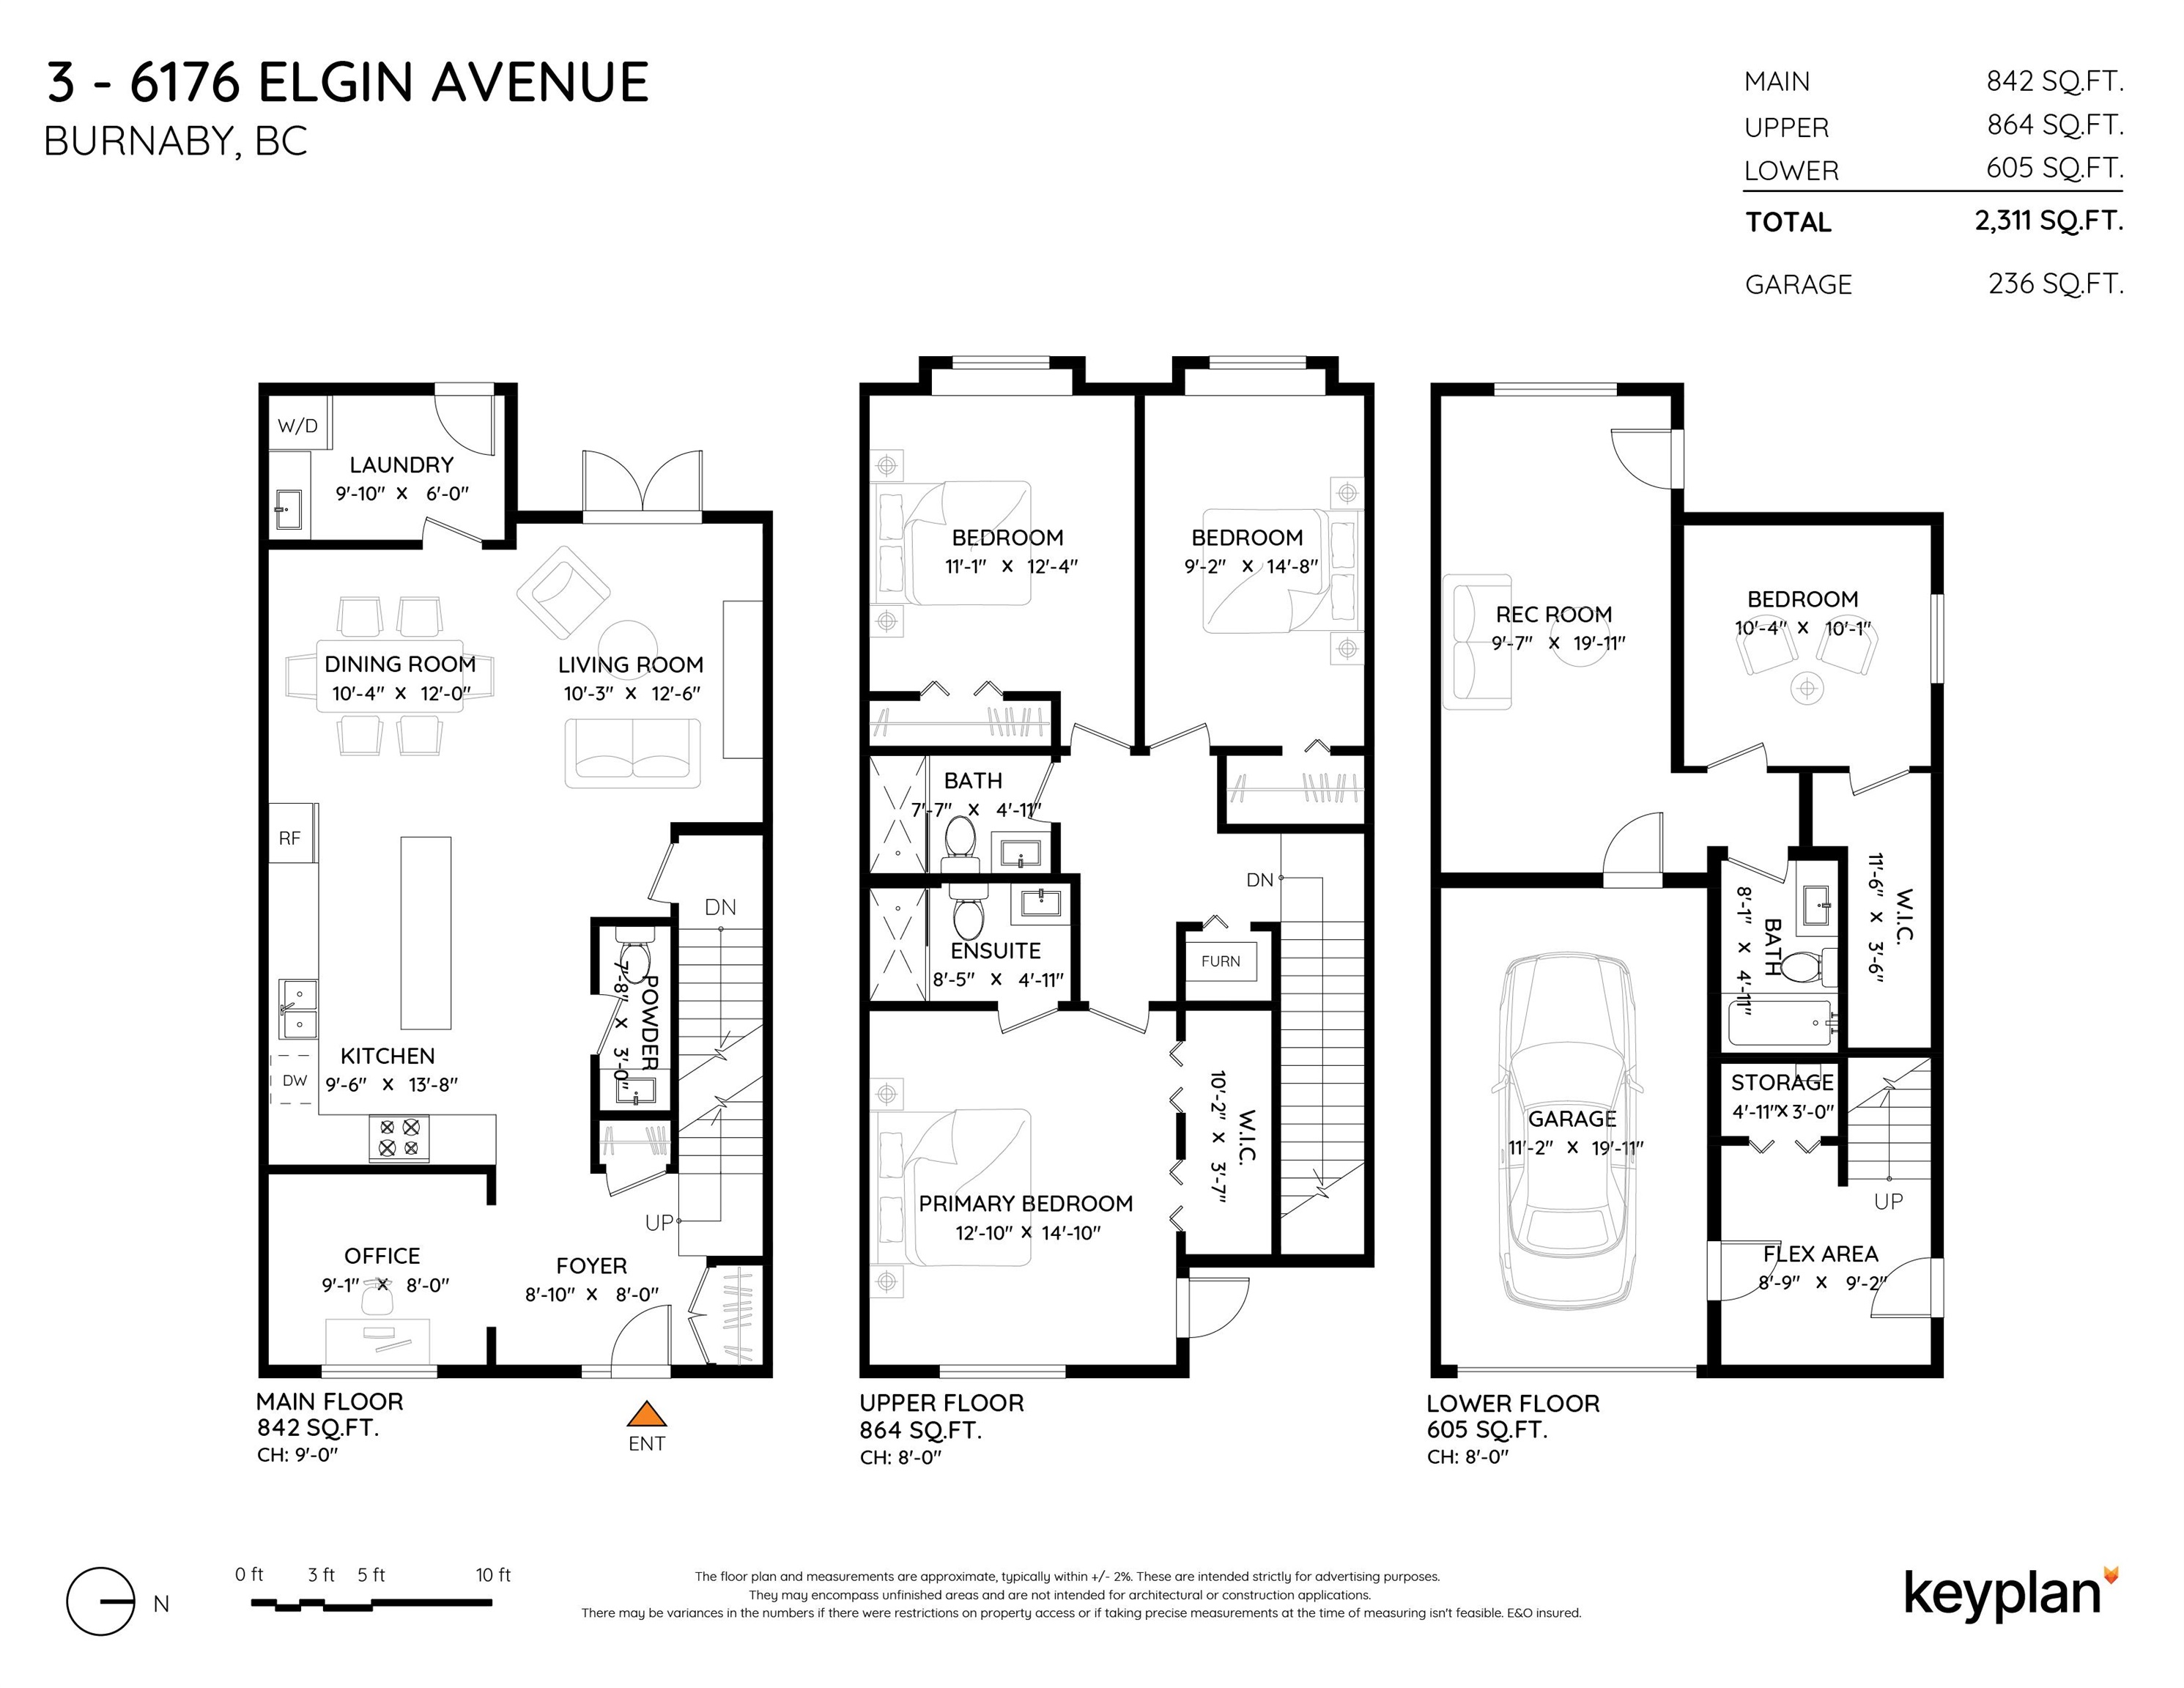
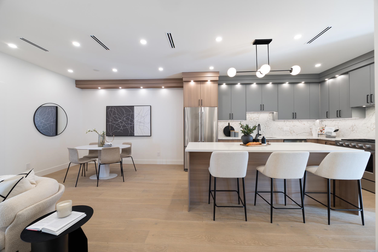
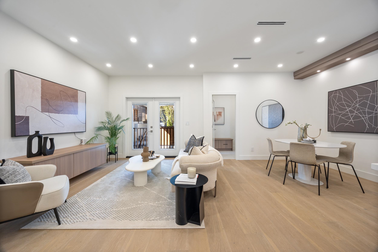
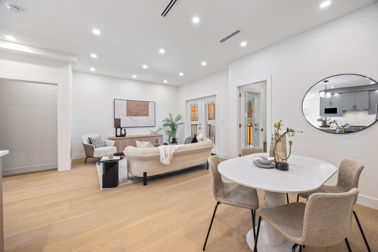
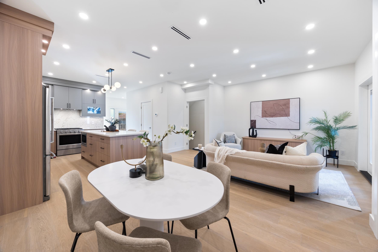
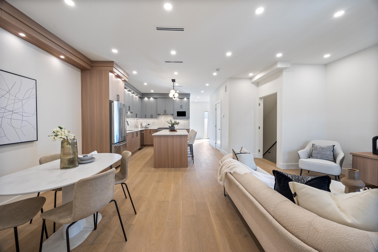
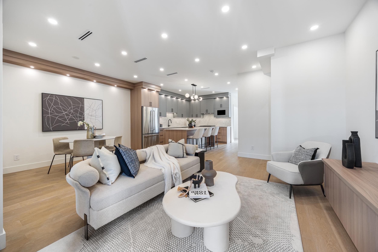
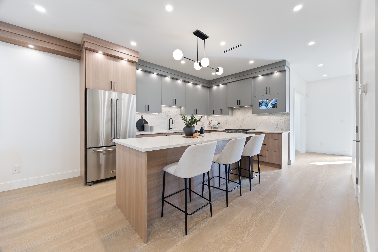
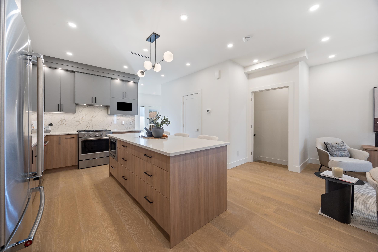
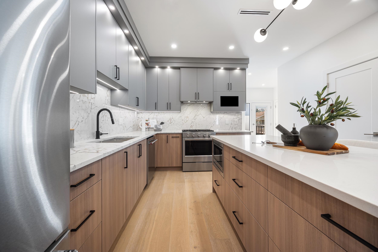
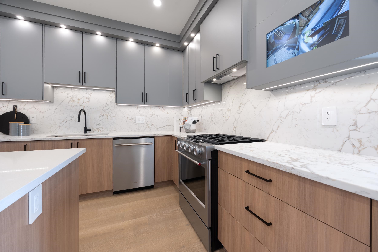
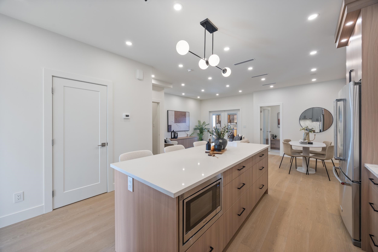
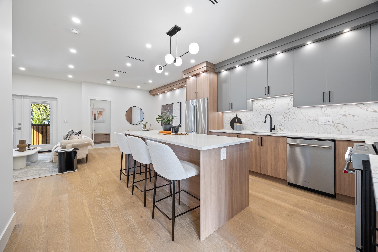
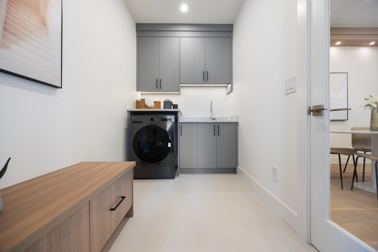
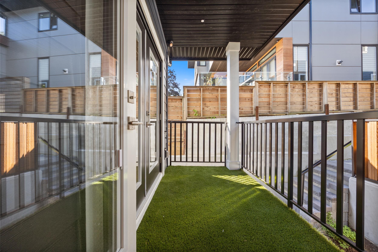
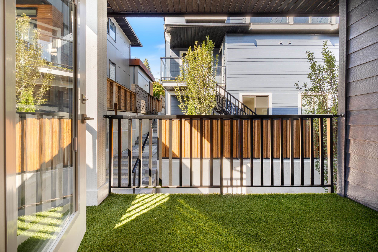
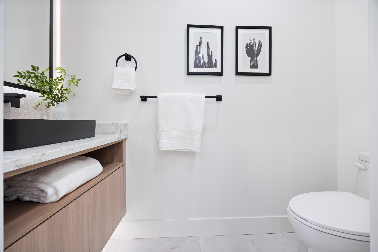
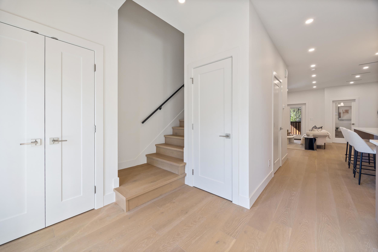
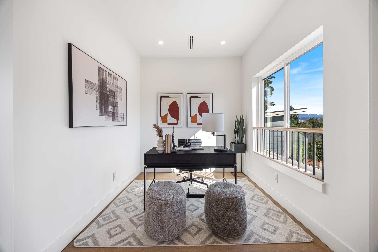
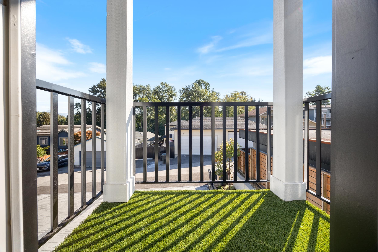
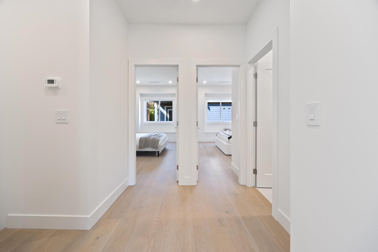
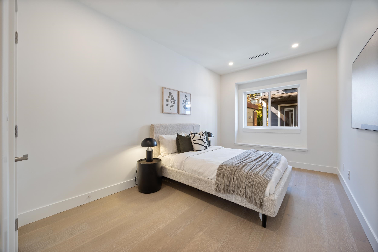
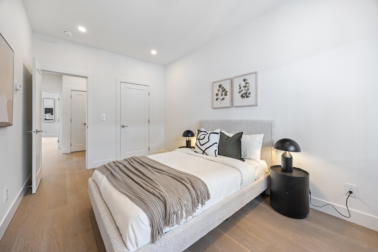
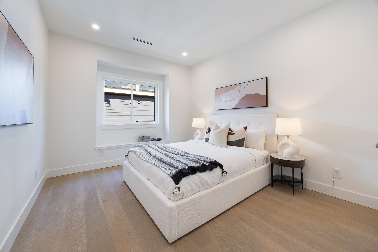
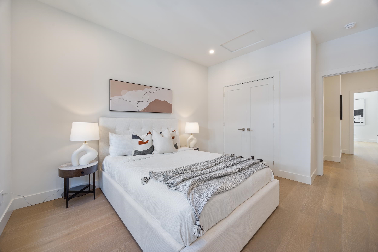
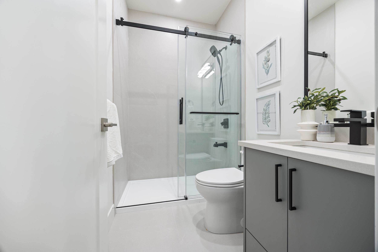
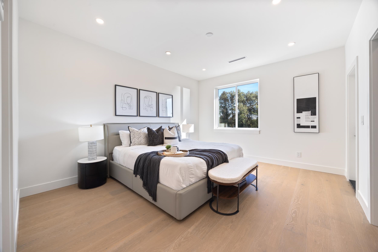
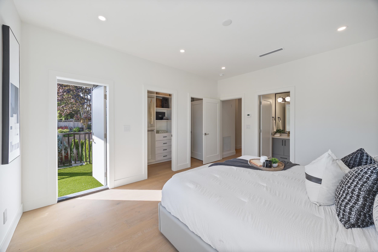
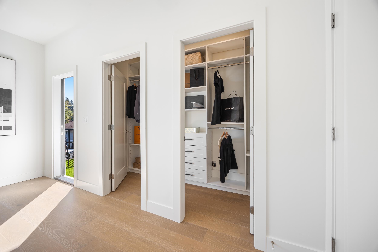
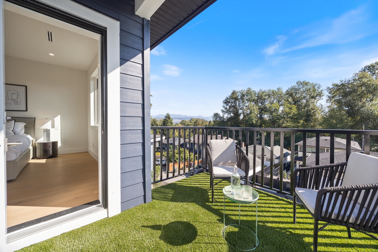
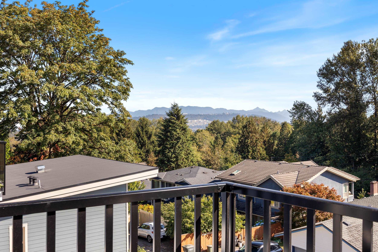
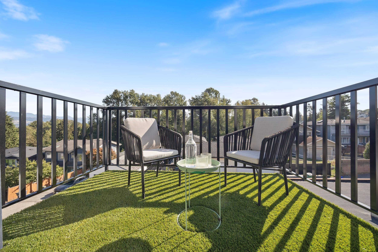
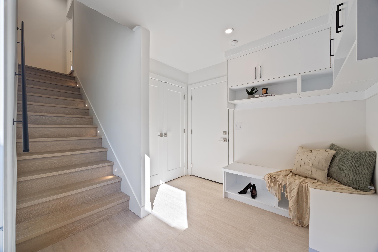
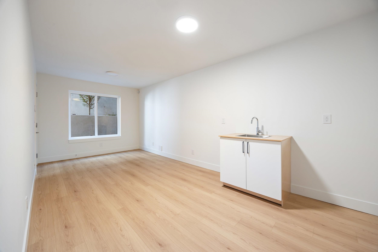
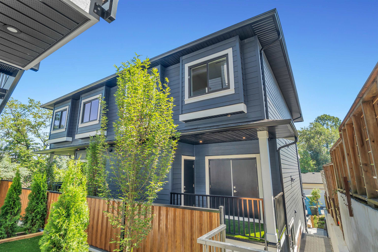
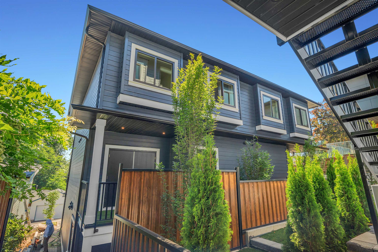
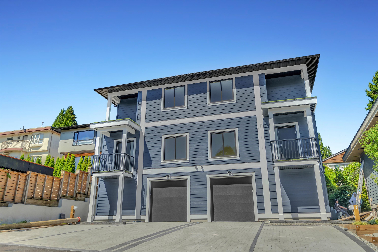
This is one of four individually stratified units in a single development, with two side-by-side units at the front and two at the rear. Each unit shares only one common wall. Brand-new back residence in the highly desirable Forest Glen neighbourhood offering enhanced street presence and natural light. 2,311 sq ft over 3 levels with ground-level entry, blending modern design and functionality. Open-concept living, dining, kitchen with deck off the main. Up with 3 bedrooms. Lower level includes flex room plu...

Read More

Essential Information

  • MLS® #
    R3174922
  • Full Baths
    3
  • Half Baths
    1
  • Lot Sz (Acres)
    0.19
  • Lot Sz (Sq.Ft.)
    8176
  • Year Built
    2026
  • Property Type
    Duplex
    Residential Attached
  • Building Type
    Half Duplex
  • Frontage - Feet
    53
  • Frontage - Metres
    53
  • Depth
    53 x 155
  • MLS® #
    R3174922
  • Full Baths
    3
  • Half Baths
    1
  • Lot Sz (Acres)
    0.19
  • Lot Sz (Sq.Ft.)
    8176
  • Year Built
    2026
  • Property Type
    Duplex, Residential Attached
  • Building Type
    Half Duplex
  • Frontage - Feet
    53
  • Frontage - Metres
    53
  • Depth
    53 x 155
  • MLS® #
    R3174922
  • Full Baths
    3
  • Half Baths
    1
  • Lot Sz (Acres)
    0.19
  • Lot Sz (Sq.Ft.)
    8176
  • Year Built
    2026
  • Property Type
    Duplex
    Residential Attached
  • Building Type
    Half Duplex
  • Frontage - Feet
    53
  • Frontage - Metres
    53
  • Depth
    53 x 155

Community Information

  • Area
    Burnaby South
  • Sub-Area/Community
    Forest Glen BS
  • Postal Code
    V5H 3S4
  • Area
    Burnaby South
  • Sub-Area/Community
    Forest Glen BS
  • Postal Code
    V5H 3S4
  • Area
    Burnaby South
  • Sub-Area/Community
    Forest Glen BS
  • Postal Code
    V5H 3S4

Services & Amenities

  • Amenities
    No details provided.
  • Amenities
    No details provided.
  • Amenities
    No details provided.

Interior

  • Basement
    true
  • Storeys
    3
  • Floor Area Fin - Main Flr
    842
  • Floor Area - Grand Total
    2311
  • Fireplaces
    false
  • Basement
    true
  • Storeys
    3
  • Floor Area Fin - Main Flr
    842
  • Floor Area - Grand Total
    2311
  • Fireplaces
    false
  • Basement
    true
  • Storeys
    3
  • Floor Area Fin - Main Flr
    842
  • Floor Area - Grand Total
    2311
  • Fireplaces
    false

Additional Info

  • Title
    Freehold Strata
  • Site Influences
    Central Location
    Recreation Nearby
  • Storeys in Building
    3
  • Title
    Freehold Strata
  • Site Influences
    Central Location, Recreation Nearby
  • Storeys in Building
    3
  • Title
    Freehold Strata
  • Site Influences
    Central Location
    Recreation Nearby
  • Storeys in Building
    3

$1,399,000

3 6176 ELGIN AVENUE

Schedule Tour
Contact Agent

$6371/month
Est. Monthly Payment
$
$
%
Learn More